Structures Built to Vent and Last
Chimney Installation in Bangor for new construction projects and full replacements where existing masonry has deteriorated beyond repair
Installing a chimney requires integrating a vertical structure through the roof plane while maintaining watertight protection, structural support, and proper venting clearances. You need this work when building a new home with a wood stove or fireplace, when replacing a masonry chimney that has cracked and separated from the house, or when converting to a different heating system that requires new flue routing. The installation must account for roof pitch, framing around the penetration, and flashing details that prevent leaks where the chimney meets roofing materials.
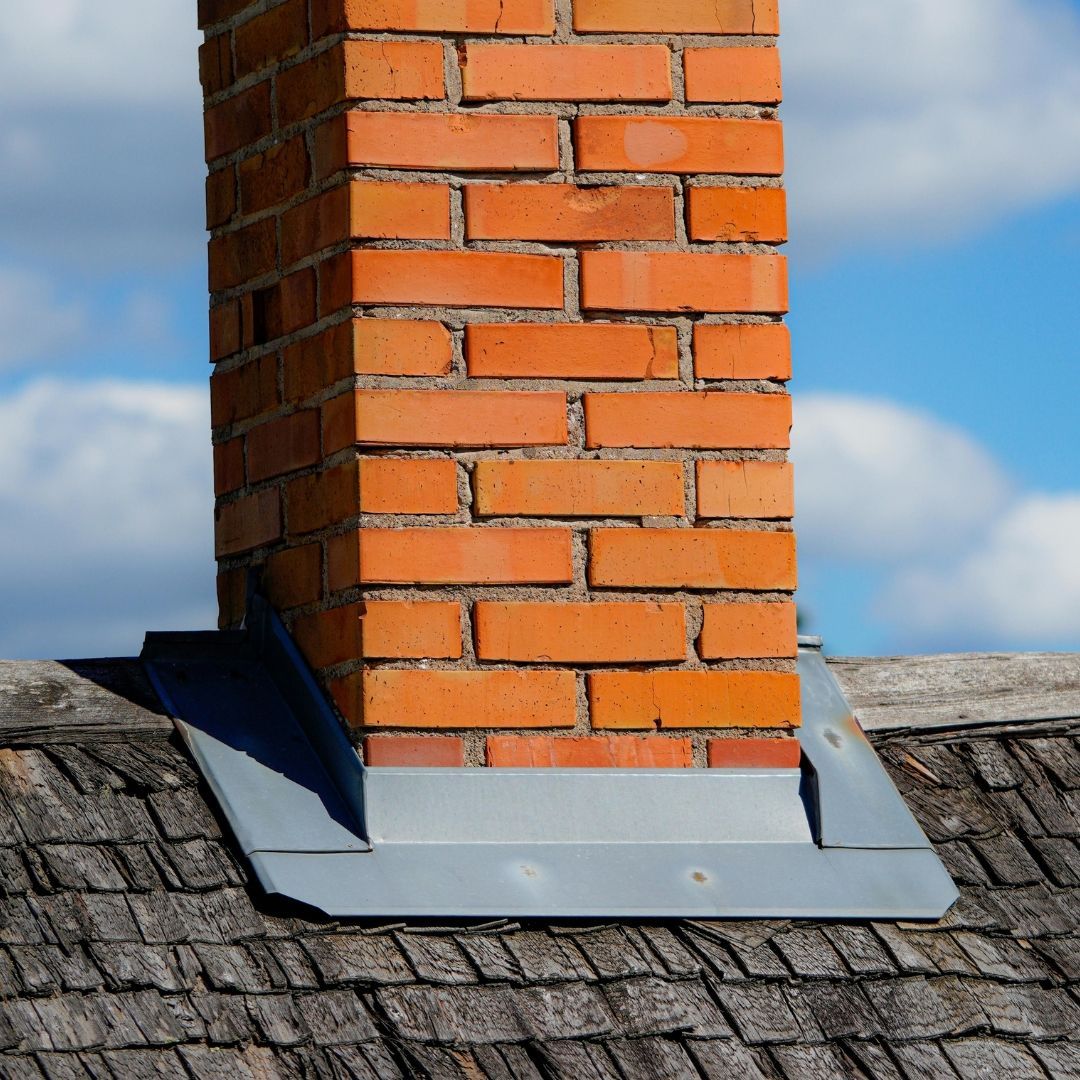
MJJ Roofing & Siding coordinates chimney placement with roof framing, installs metal or masonry components according to manufacturer specifications and building codes, and integrates stepped flashing that sheds water down the roof slope. The process involves cutting and reinforcing the roof deck opening, building or setting the chimney structure, and layering counterflashing into mortar joints or against metal cladding so water cannot penetrate the seam.
Request an estimate that includes material options, code compliance, and how the installation integrates with your roofing system.
Request a free quote today!
Contact Us
We will get back to you as soon as possible.
Please try again later.
How Professional Installation Protects Long-Term
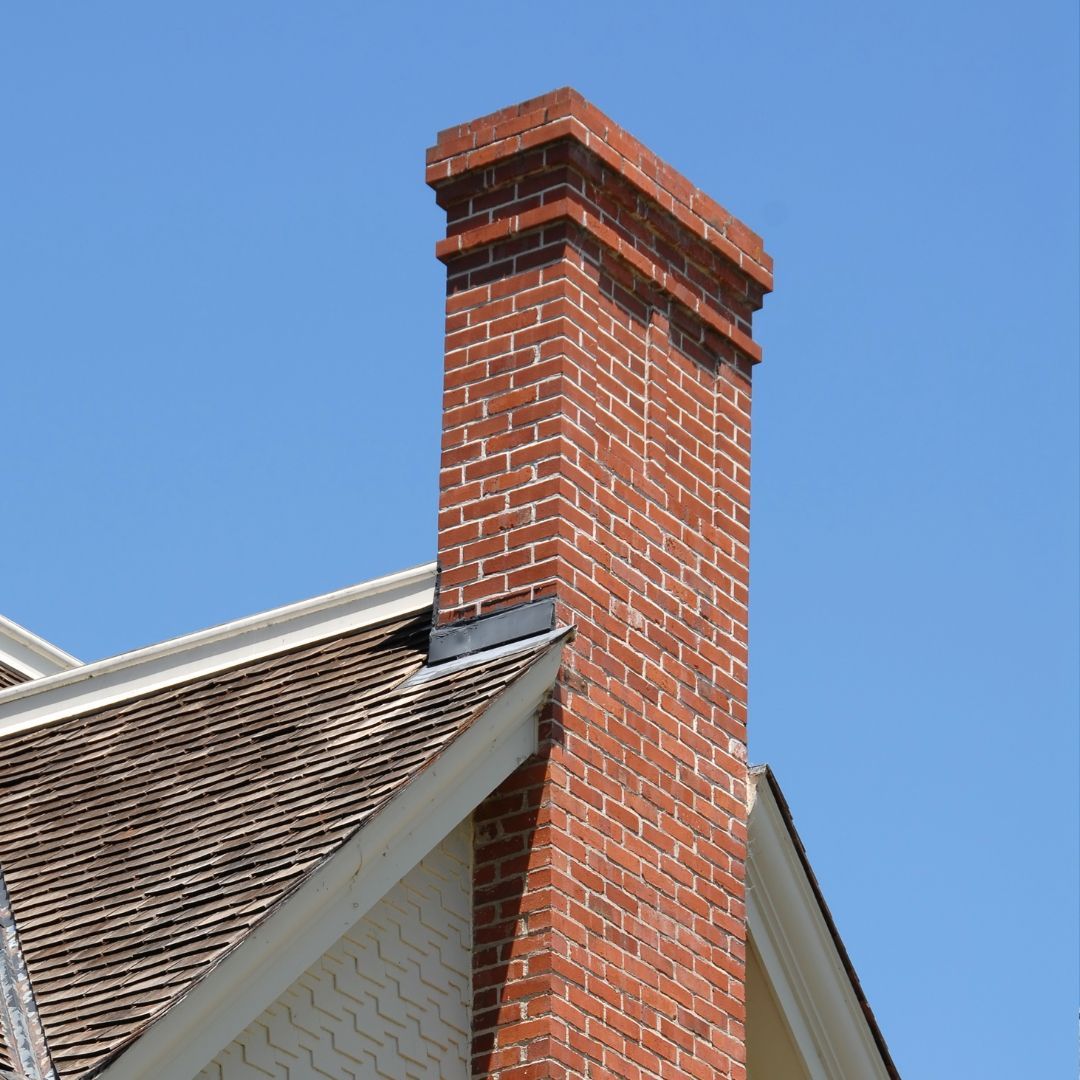
Proper chimney installation begins with correctly sizing the roof opening and framing headers that support the structure without transferring stress to surrounding rafters. Flashing is installed in layers—base flashing sits beneath shingles on the upslope side, step flashing runs along the sides and interlocks with each course of roofing, and counterflashing is embedded into the chimney or secured over base flashing to create a sealed barrier. This multi-layer approach ensures water running down the chimney exterior or down the roof slope cannot enter the building envelope.
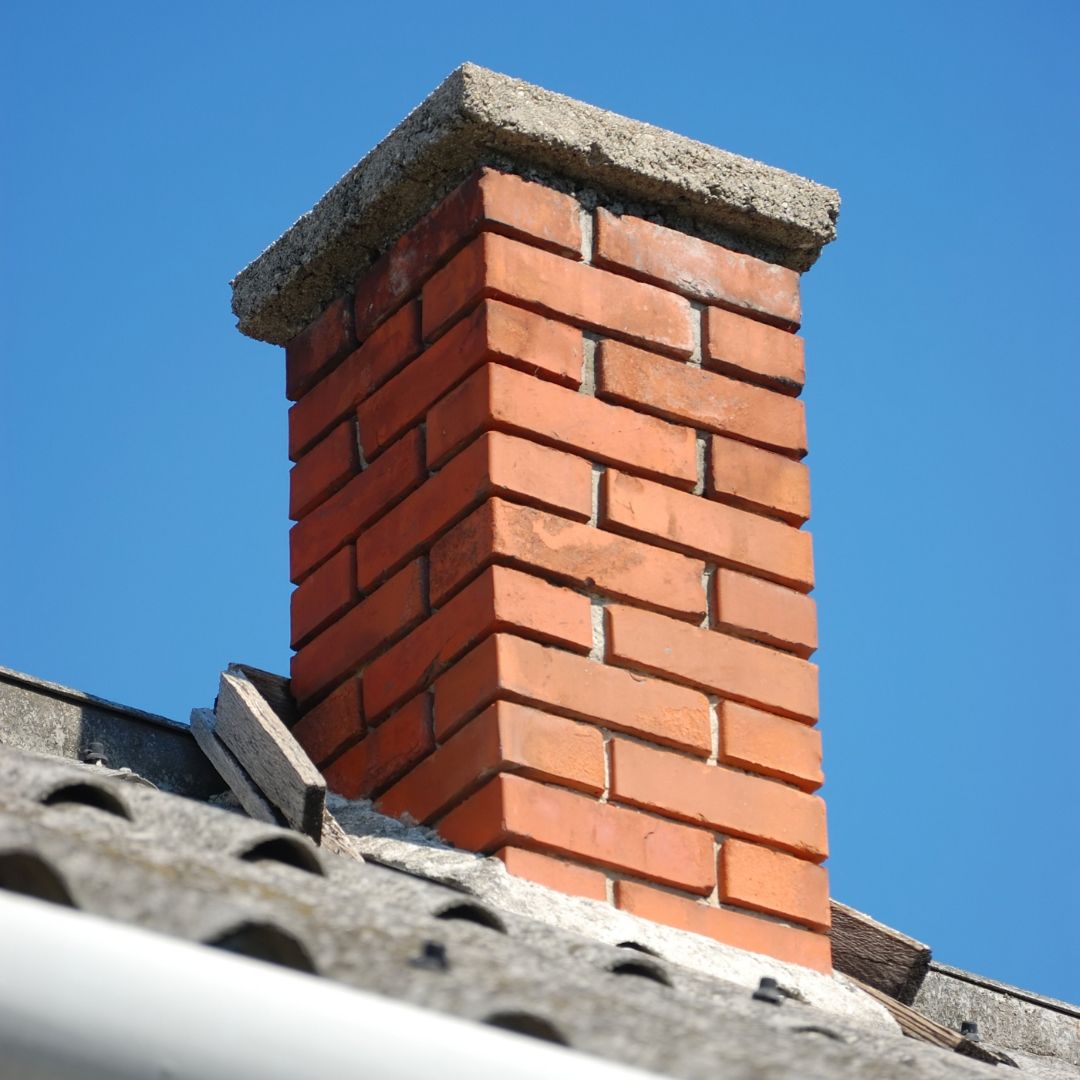
After installation, you'll see a chimney that stands plumb and stable, with flashing details that match the roof profile and no gaps where water could enter. The structure vents combustion gases safely without backdrafting, and the roofing around the chimney remains dry through Bangor's rain and snowmelt cycles. Interior spaces below the roof penetration stay free of water stains, and the chimney itself doesn't shift or separate from the house as materials expand and contract with temperature changes.
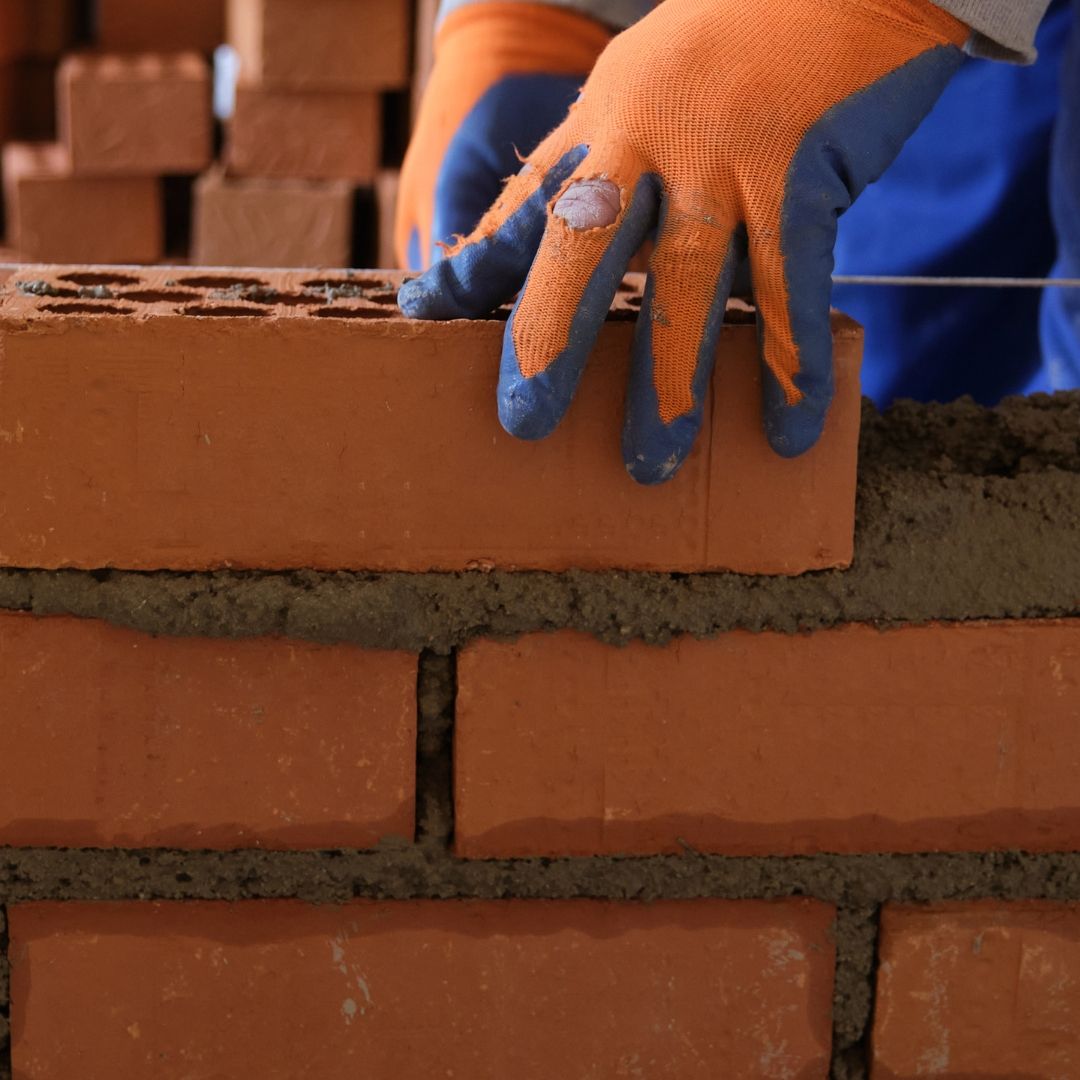
Installation includes selecting materials appropriate for the heating appliance—clay tile liners for wood-burning fireplaces, stainless steel insulated pipe for gas appliances, or masonry construction for traditional setups. Clearances to combustible materials, cap design to prevent downdrafts and animal entry, and cricket installation on the upslope side of wide chimneys all affect how well the system performs and how long it lasts without requiring repair.
What Property Owners Want to Know
Chimney installation involves structural, roofing, and venting considerations that affect both safety and longevity.
What's involved in framing a roof opening for a chimney?
The roof deck is cut to the required dimensions, and headers are installed between rafters to support the load and transfer weight to the building's structure. Framing must provide clearance for insulation and combustible materials while keeping the chimney stable and properly aligned from foundation to cap.
How does flashing prevent leaks around a chimney?
Step flashing pieces are woven into the roofing as each course is installed, creating a continuous barrier along the sides of the chimney. Counterflashing is then installed over the step flashing and sealed into mortar joints or fastened to metal cladding, so water running down the chimney face is directed onto the roof surface rather than behind the flashing.
Can a chimney be installed on an existing roof?
Yes, but it requires removing shingles in the installation area, cutting the roof deck, adding structural framing, and then integrating new flashing with the surrounding roofing. The new chimney section must match the existing roof pitch and material, and proper sequencing ensures no part of the roof is left exposed during the work.
What materials work best for Bangor's climate?
Stainless steel insulated chimneys resist corrosion from condensation and require less maintenance than masonry, while brick or stone chimneys provide traditional appearance and thermal mass. Both perform well if installed correctly, though metal systems are lighter and easier to support on existing structures.
Do I need a cricket above the chimney?
Chimneys wider than thirty inches typically require a cricket—a small peaked structure on the upslope side that diverts water and debris around the chimney rather than allowing it to dam against the uphill face. This prevents snow and leaves from accumulating and forcing water under the flashing during freeze-thaw cycles.
MJJ Roofing & Siding installs chimneys that vent safely and integrate with your roofing system without creating leak points. Schedule a consultation to discuss design, materials, and code requirements for your project.